
Expert Craftsmanship
Professionalism
We take pride in our work and deliver the very highest standards of workmanship.
Reliable & Trustworthy
Integrity
We believe you should know who is working in your home.
Eco-Friendly Building
Sustainability
We are passionate about making the building trade smarter and cleaner.

Building
New Builds, Extensions or Conversions
The main house building methods in the UK are timber frame and brick & block. As members of the Association for Environment Conscious Building (AECB), we prefer timber frame construction and sustainable building products where possible.
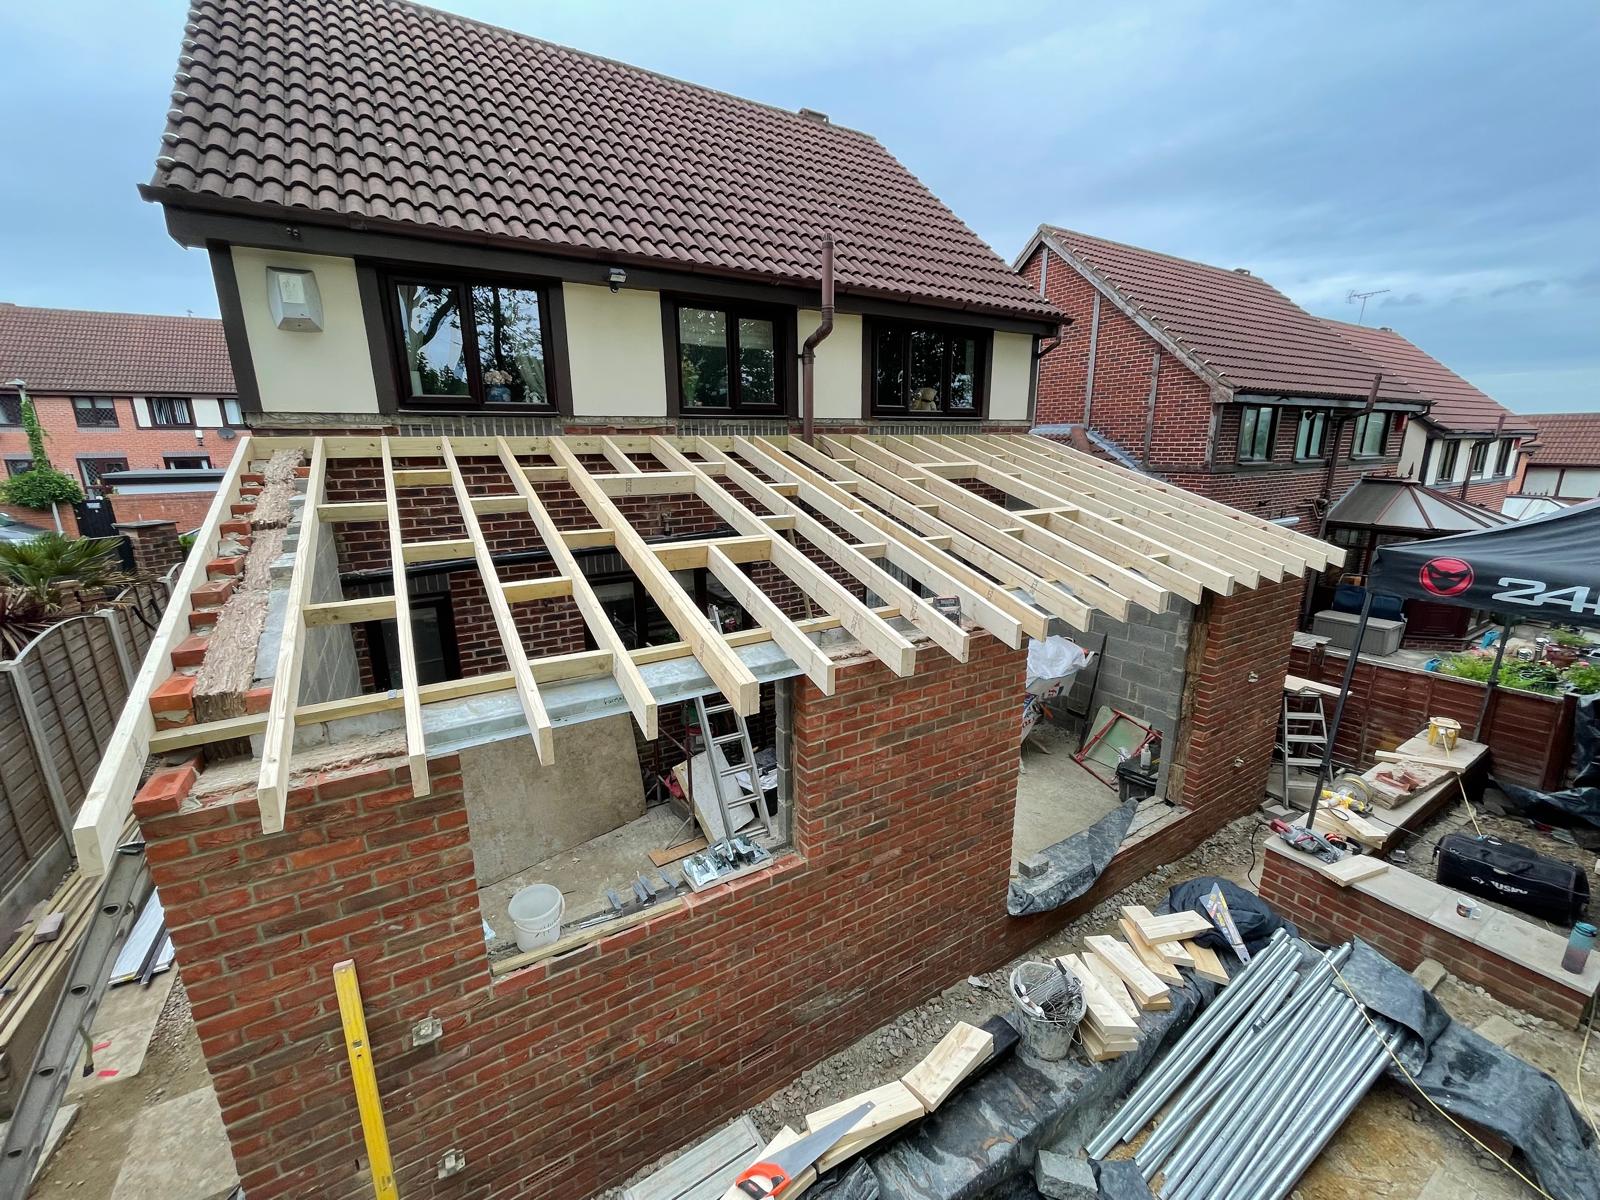
Timber frame buildings can be constructed on site or built as a kit in a factory. Once erected, they’re typically clad with brick, making them indistinguishable from traditional builds. They also tend to be quicker to complete.
Brick and block construction is more traditional—walls are built on site one course at a time, typically with concrete block inner walls and clay brick outer walls.
Building
Extensions & Conversions
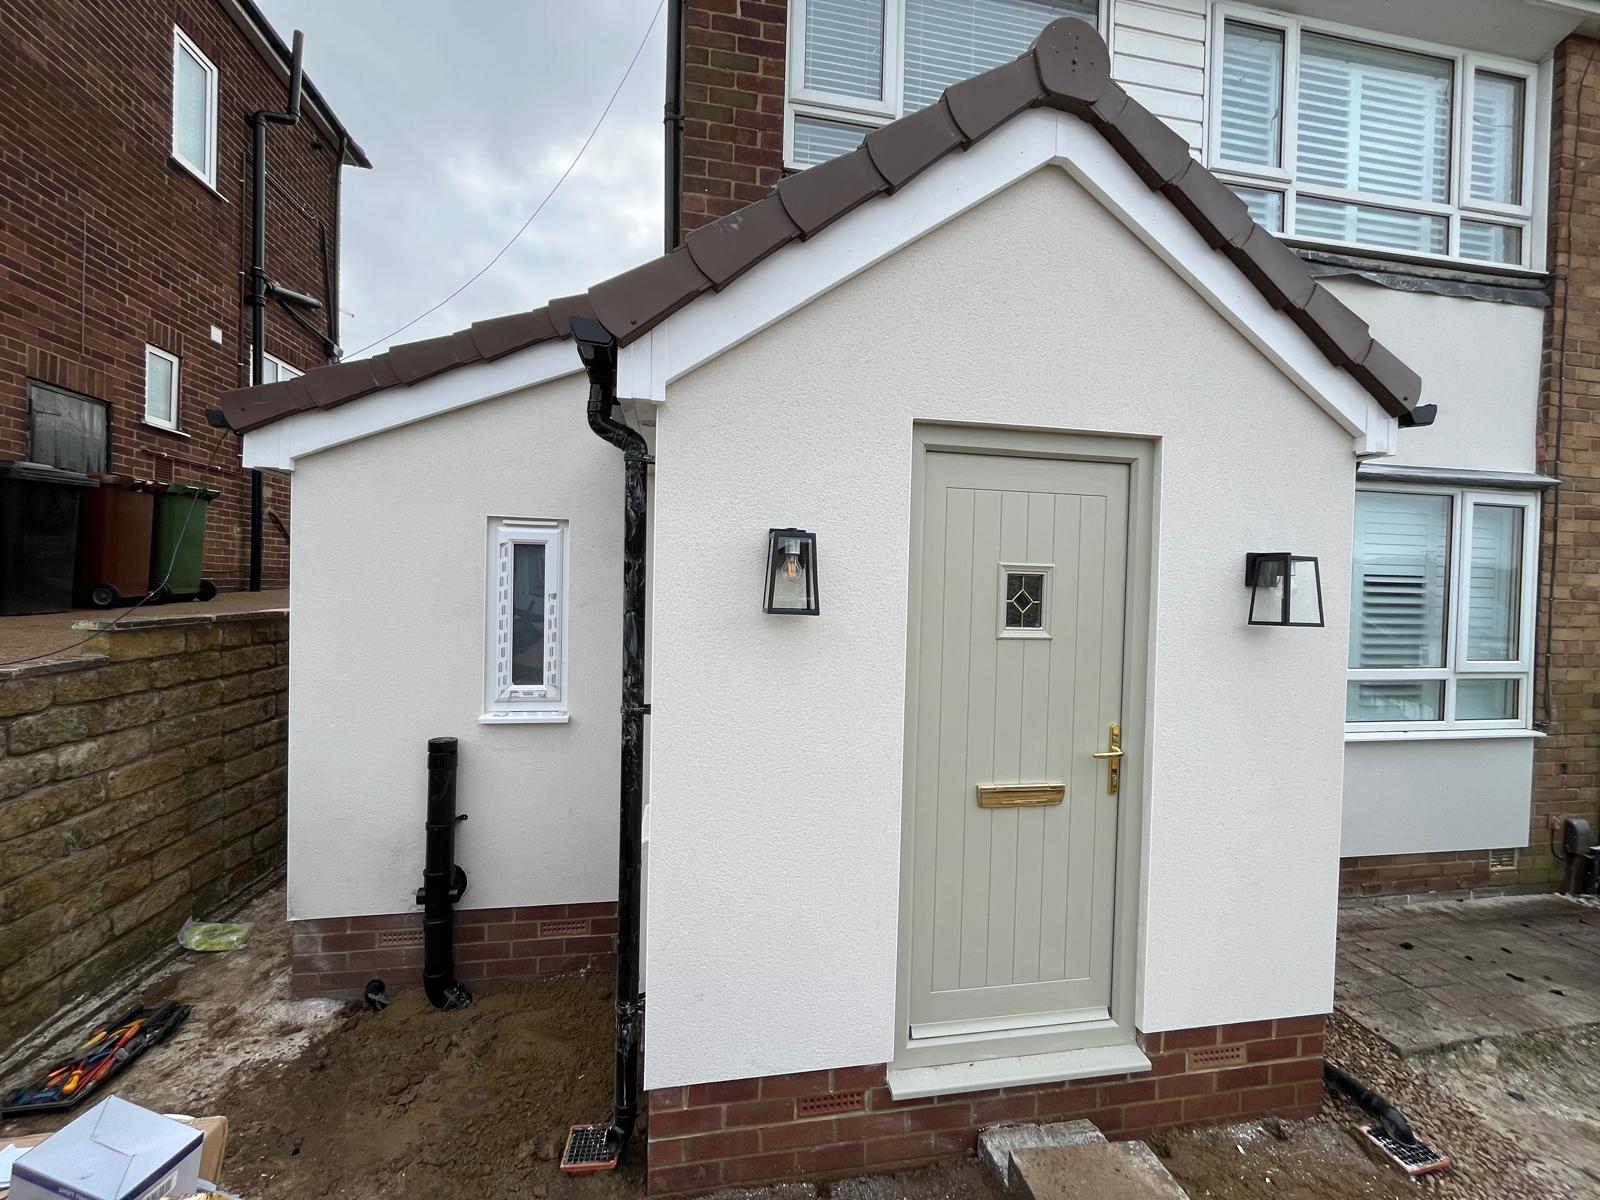
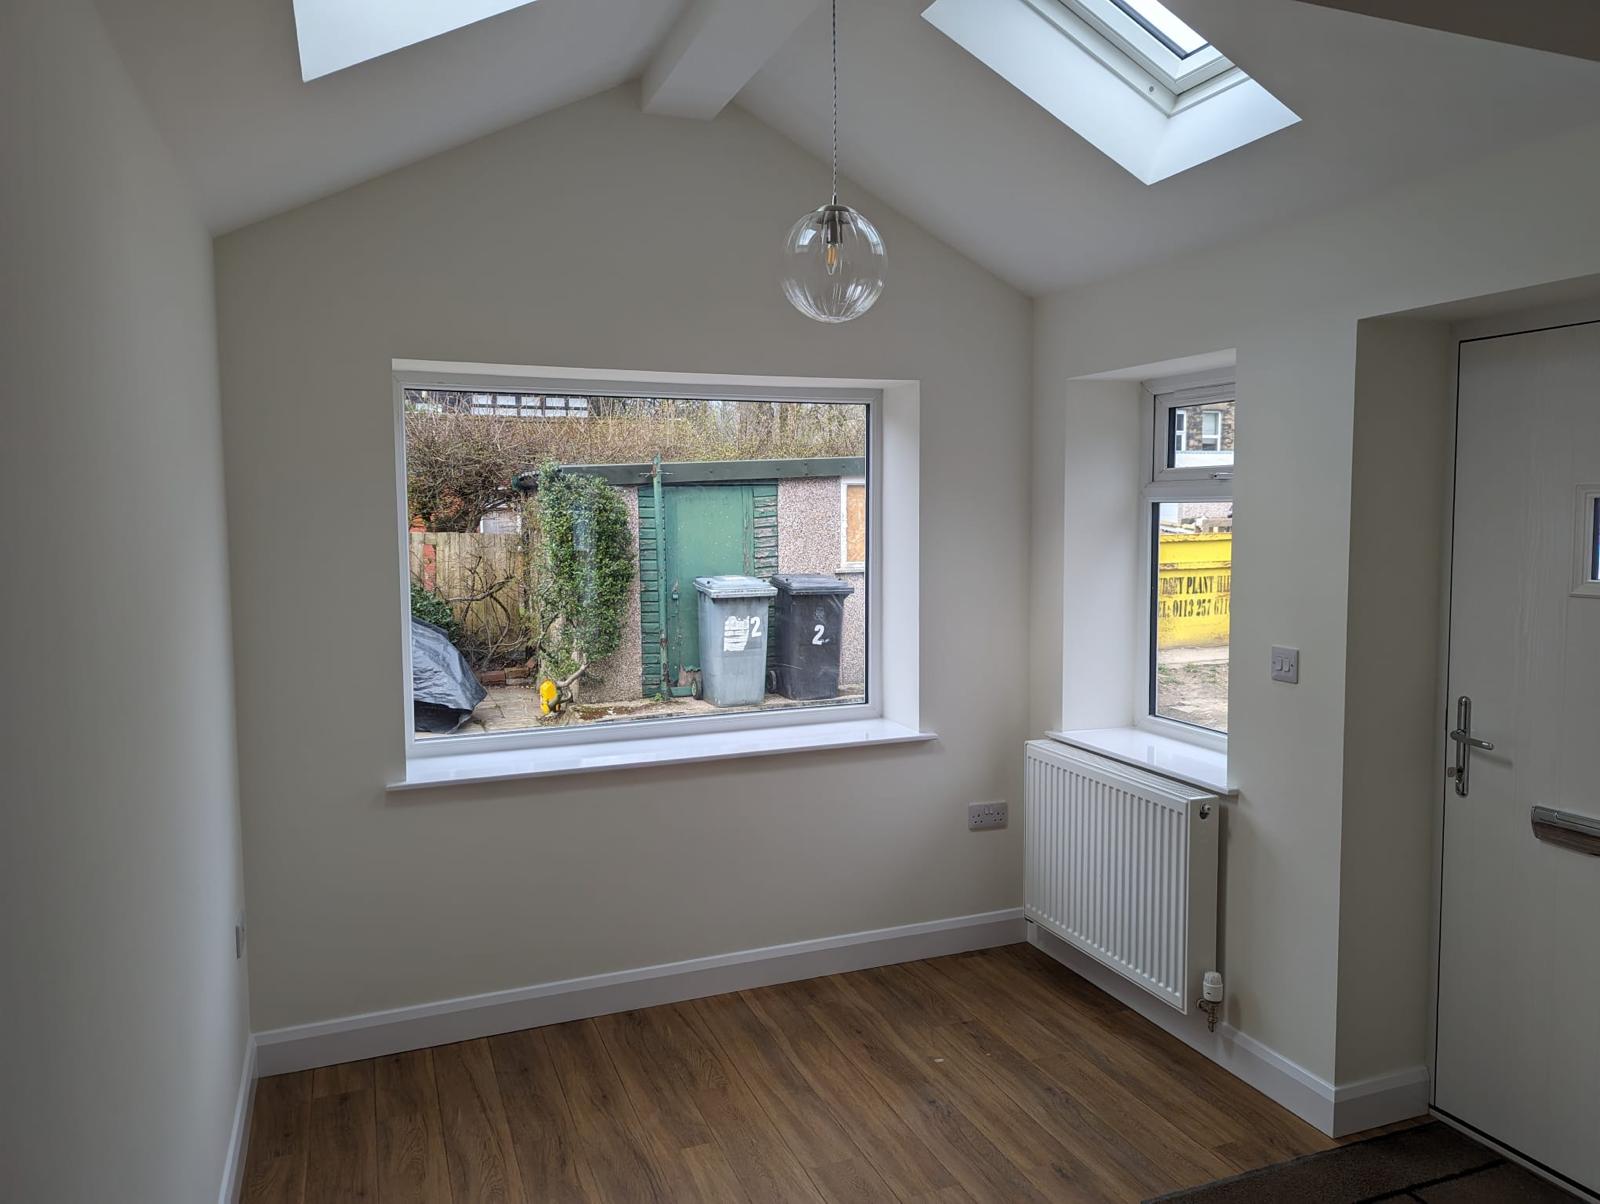
An extension or conversion can significantly increase your living space and transform your home.
Before work begins, you’ll need architectural plans approved by your local council’s building control team. We offer a hassle-free start-to-finish process, handling building control on your behalf and providing full plans and specifications from architects and engineers we’ve worked with on many projects.
Building
Internal Structural Alterations
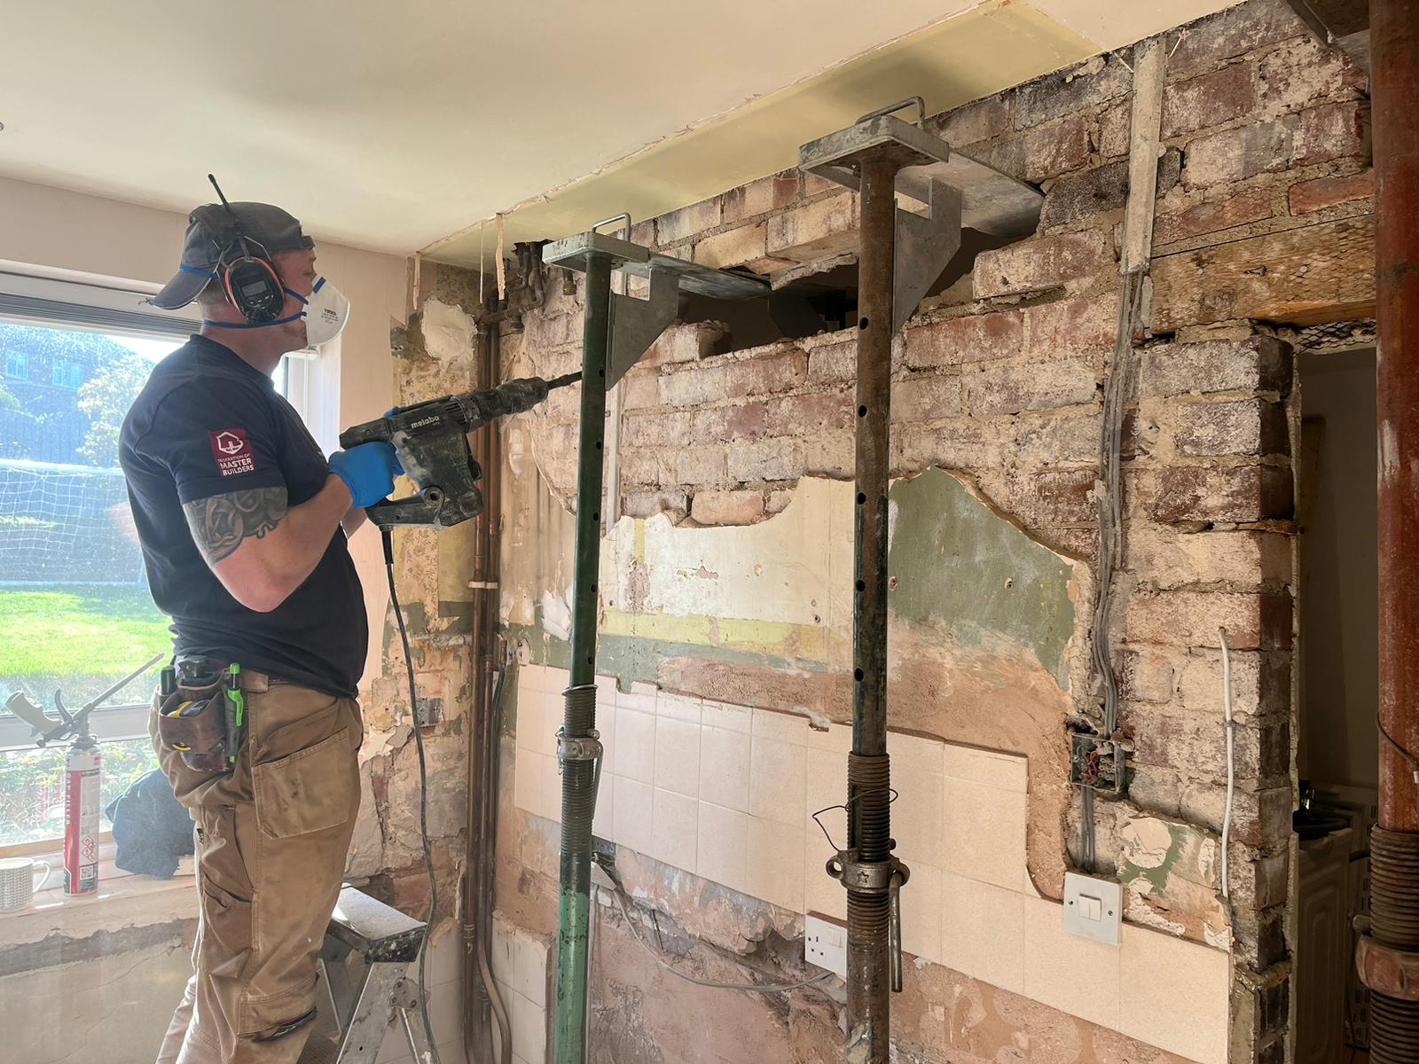
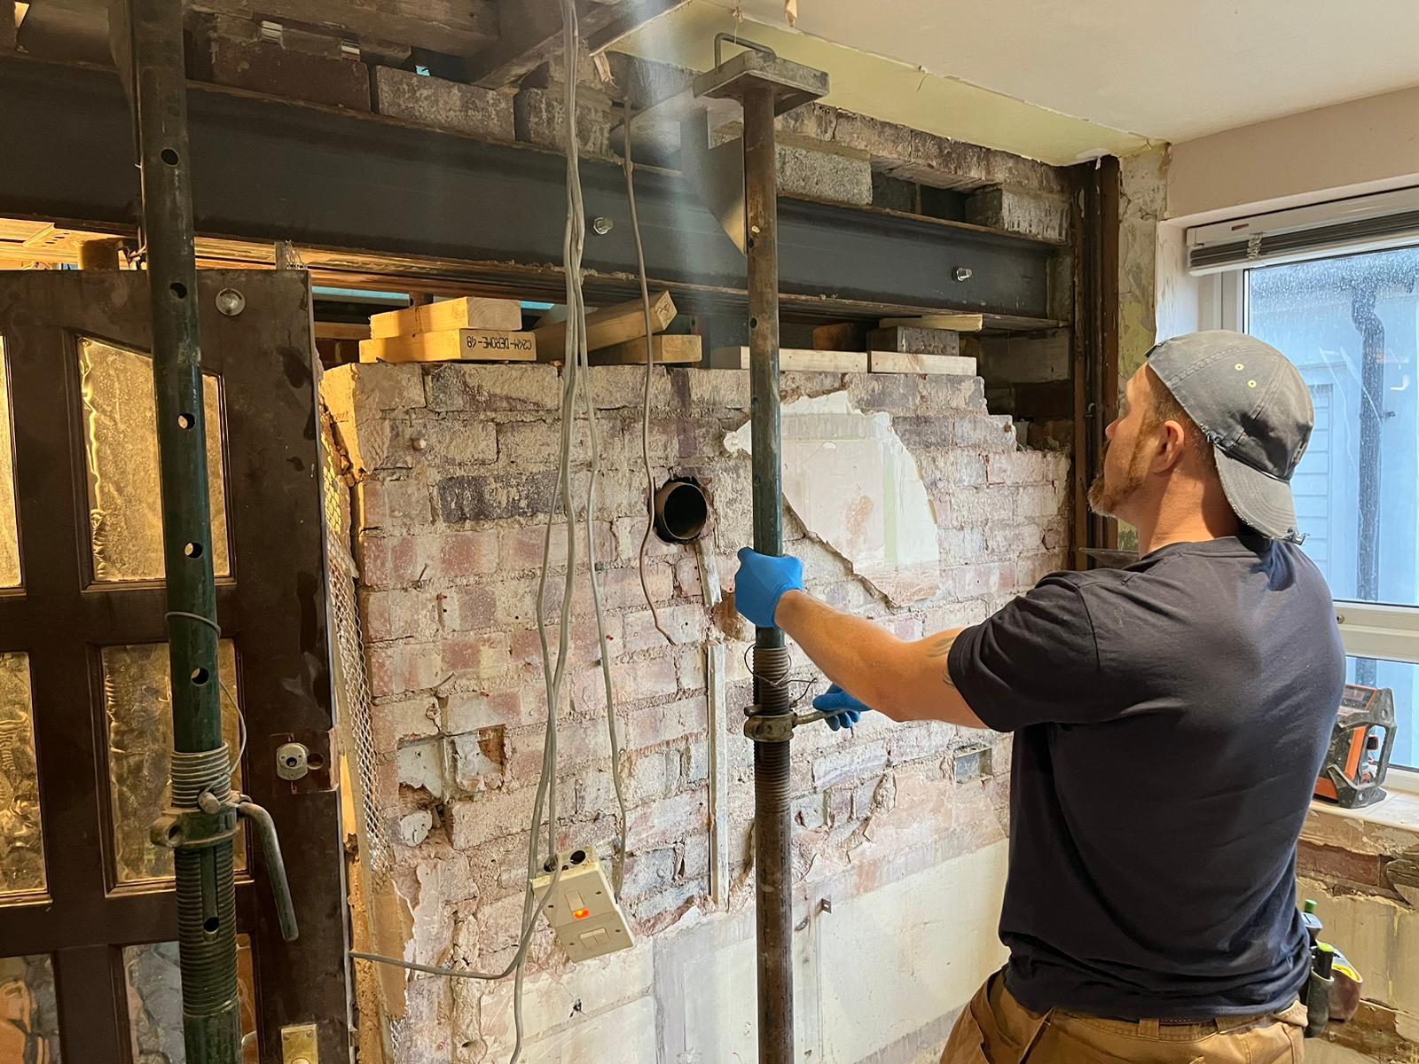
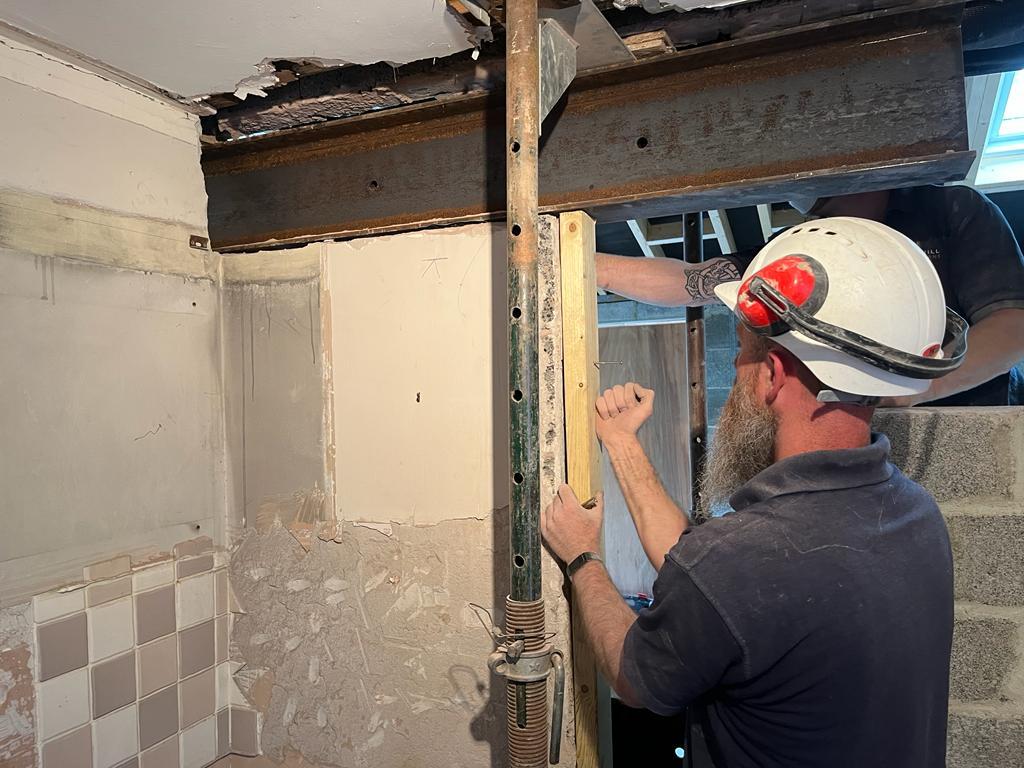
West and Hill are qualified and insured to help you alter your home’s internal layout through the removal of walls, chimneys or floors.
Removing load-bearing walls requires a structural engineer to ensure your home’s structural integrity is maintained. Walls around staircases may provide fire escape protection—altering these could require compensatory measures such as smoke alarms or adapted windows.
Building
Approvals & Insurance
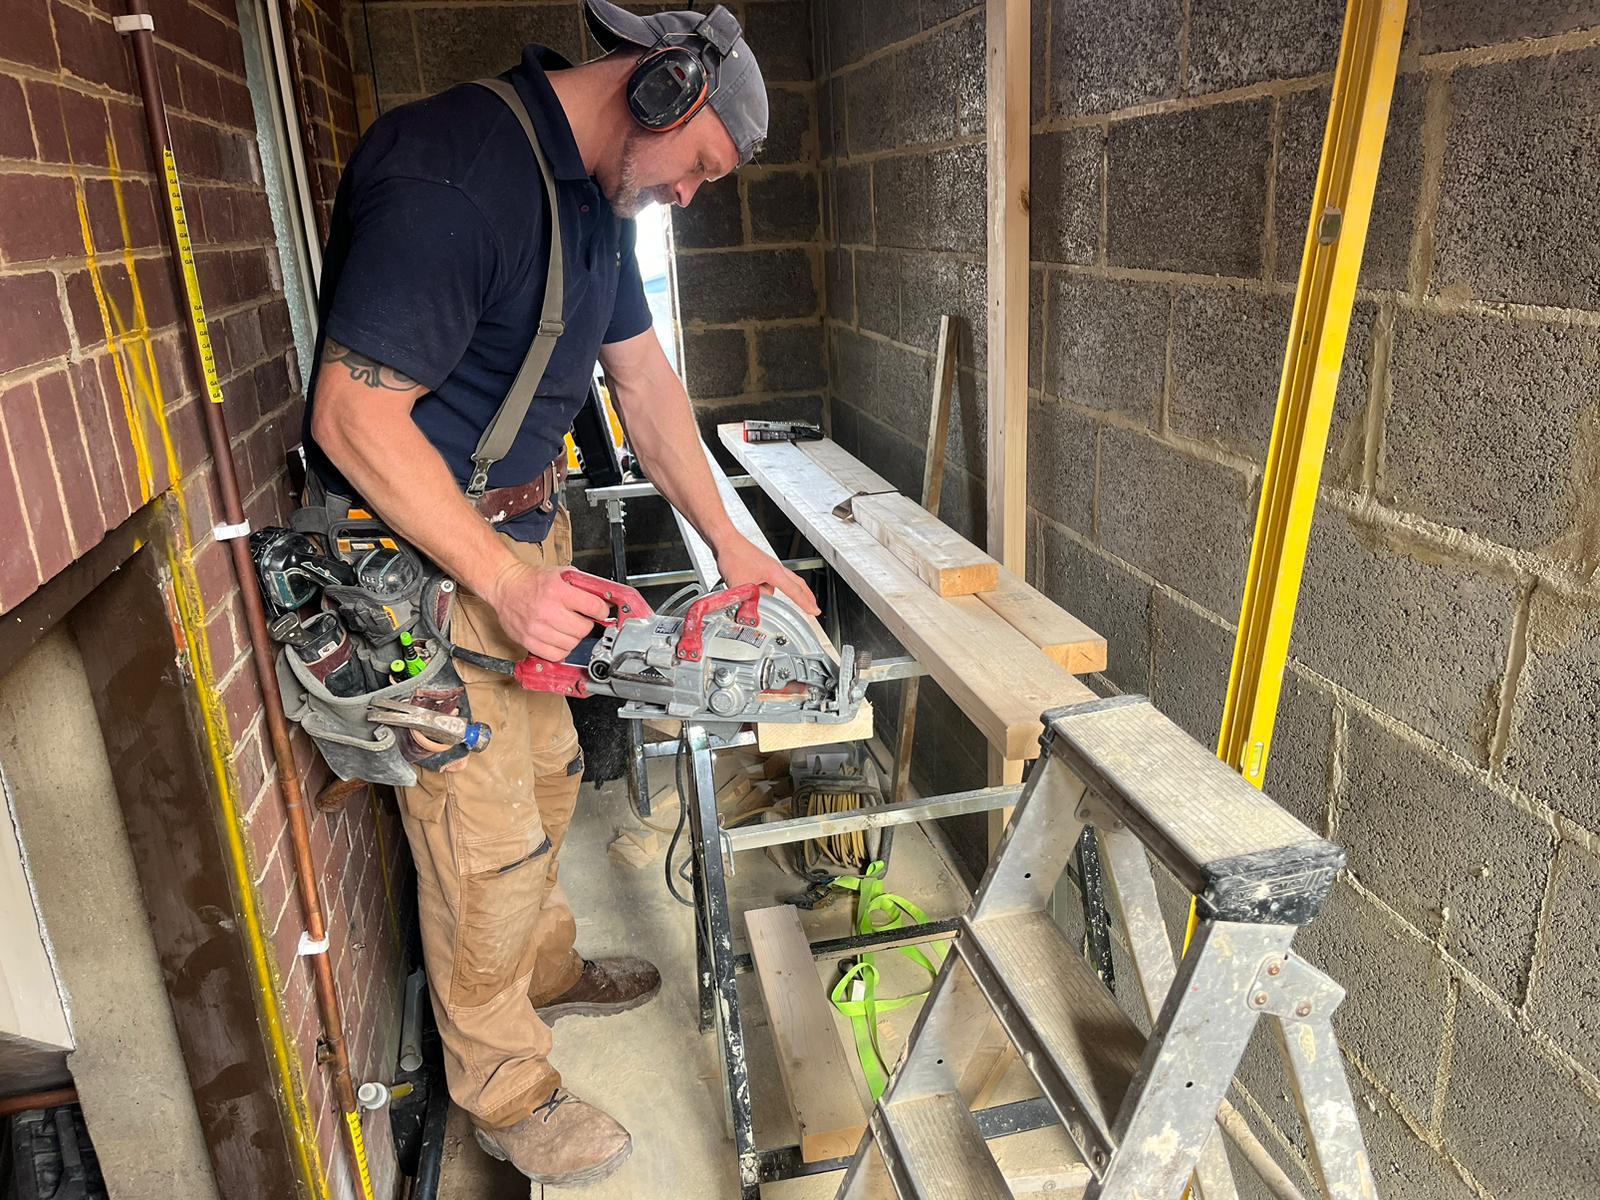
Any work on load-bearing or fire protection walls without Local Authority Building Control (LABC) approval could invalidate your buildings insurance. Contact LABC first—they can advise on requirements and recommend a structural engineer if needed. We also work regularly with a structural engineer we’d be happy to recommend.
Once you have detailed plans or LABC advice, we can quote accurately and the work will be covered by our insurance. On completion, LABC will inspect and issue a building control certificate, which you’ll need when selling your home or making an insurance claim.
Building
ECO Building
West and Hill are members of the Association of Environment Conscious Building, a professional network with a common aim of promoting sustainable building.
Eco-friendly construction has developed in response to the knowledge that the construction industry often has a negative impact upon the environment and our natural resources. Eco-friendly construction therefore aims to be efficient in its use of local and renewable materials, in the energy required to build it, and the energy generated while being within it.
We welcome enquiries from customers who are looking to take forward sustainable and eco-friendly building projects utilising non-traditional construction methods and can work with you to identify the most appropriate materials and techniques for your build.
For more information see the link.
We're 5 star rated
Real Reviews From Real People
Rated excellent across the internet from our customer reviews, we pride ourselves on our service, workmanship.

Charlotte Hydes
Joanna Mingham
Very good builders. They listen to what you want doing, explain things in language you can understand. They arrive on time and keep to the schedule. The standard of workmanship is very high.
Michael Littlechild
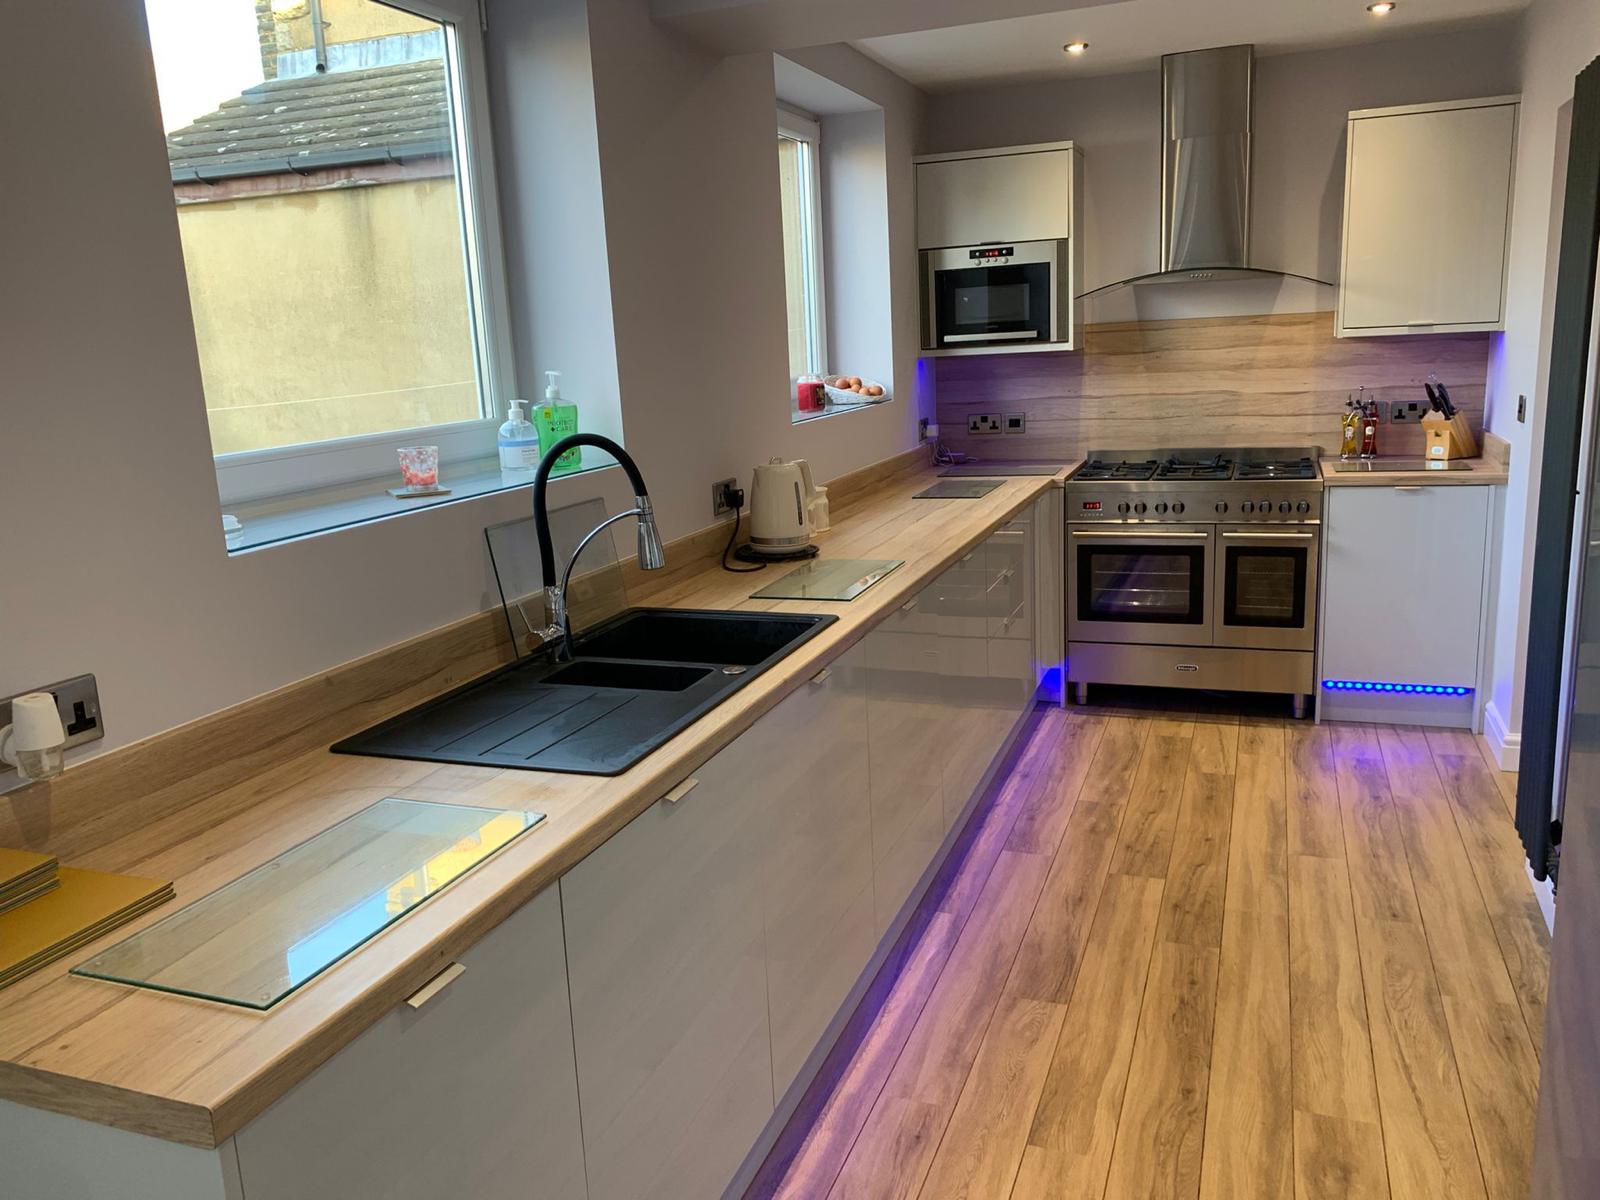
West and Hill did an outstanding job on our house creating us a beautiful kitchen diner from three very tired small not very useable rooms. Their communication of the works required and costings were really clear and even when unexpected challenges arose they were superb at providing solutions.
Get started
Contact Us Today
Planning a home extension or renovation? Contact our experienced team today to discuss your project and receive expert advice tailored to your needs and budget.


